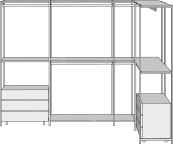
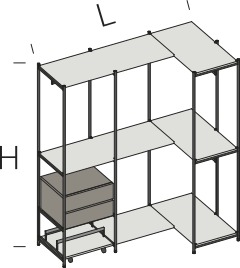
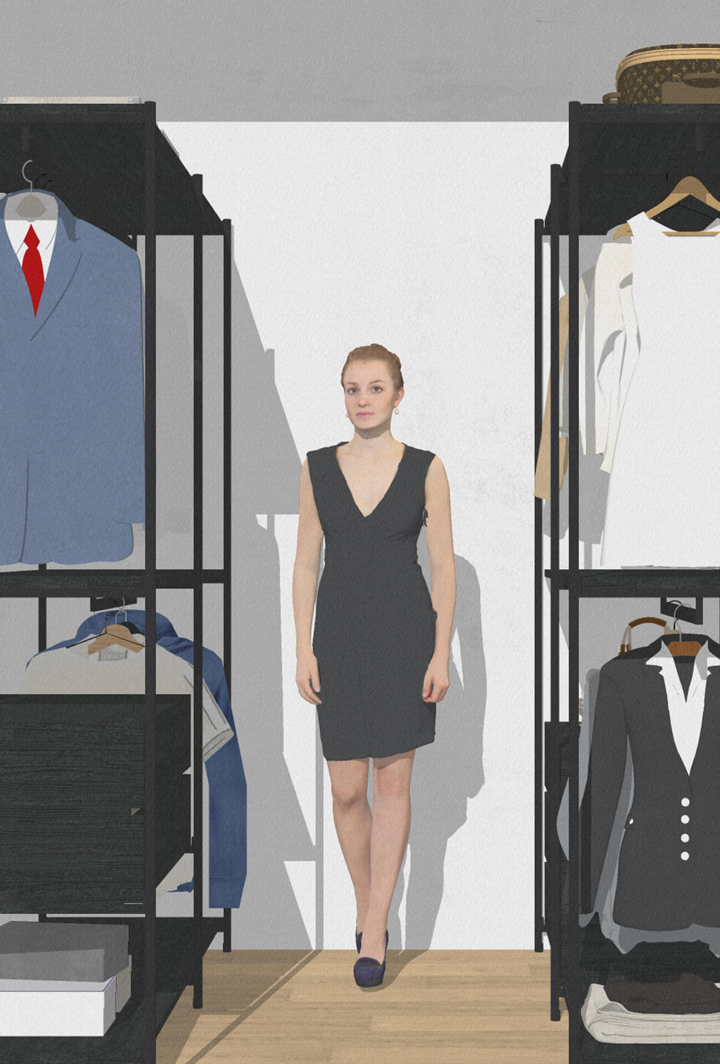
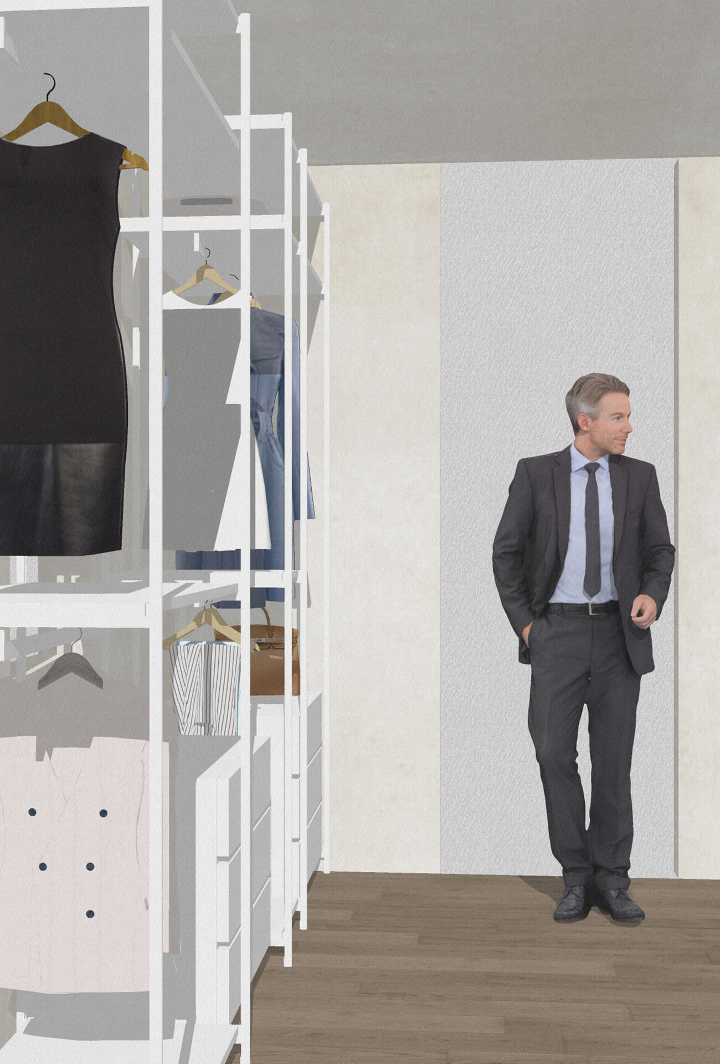
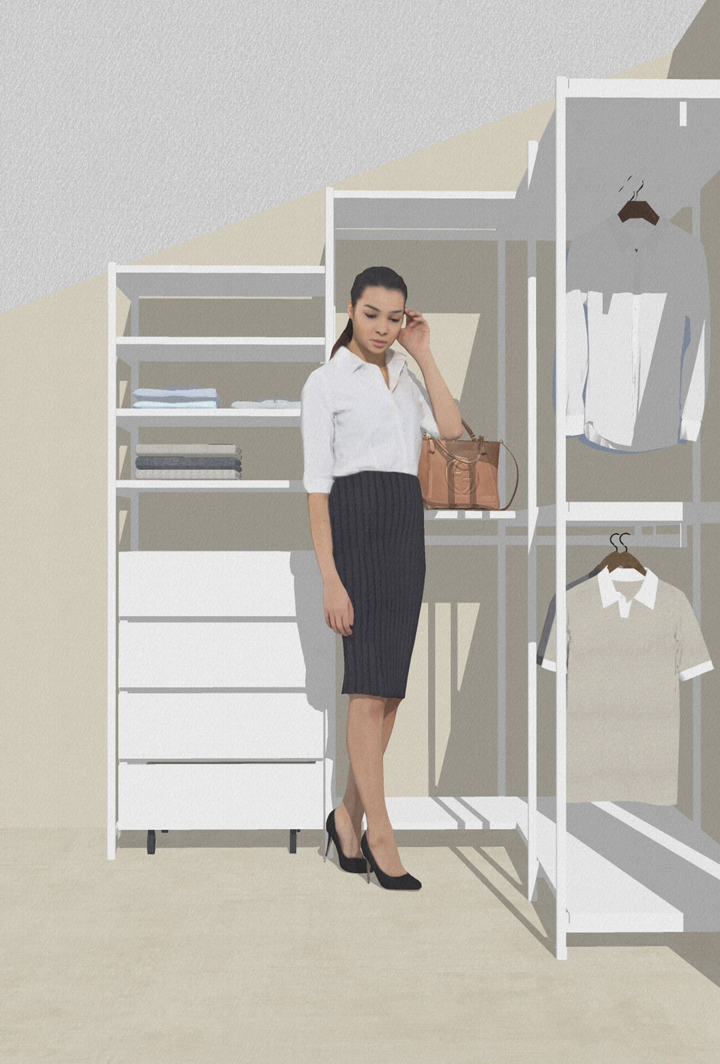
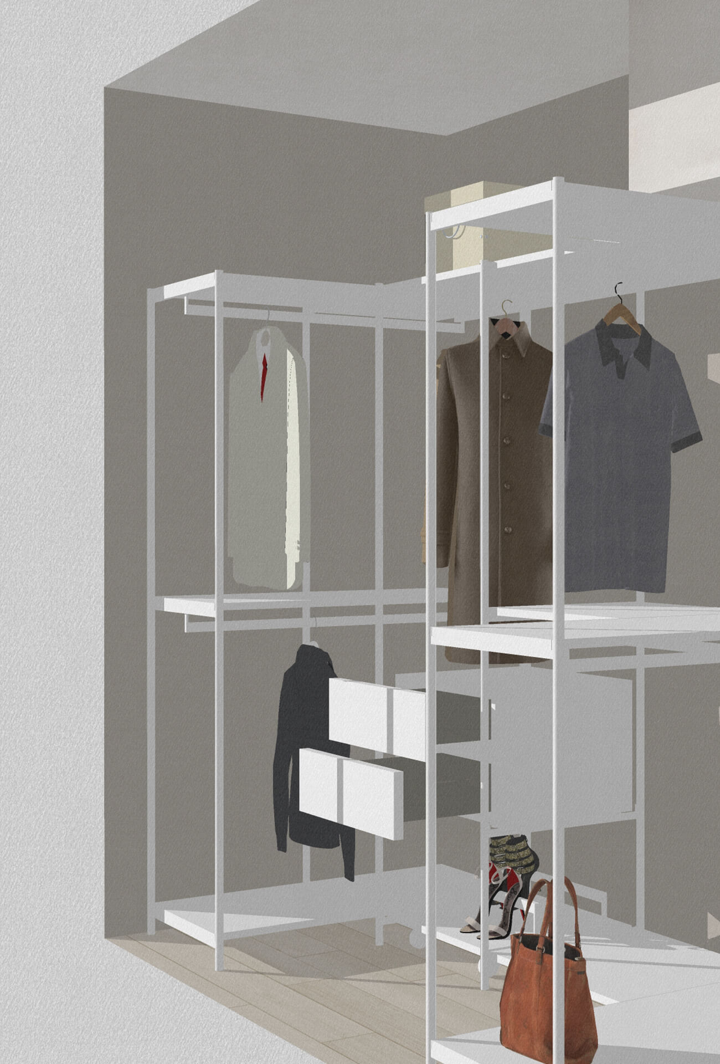
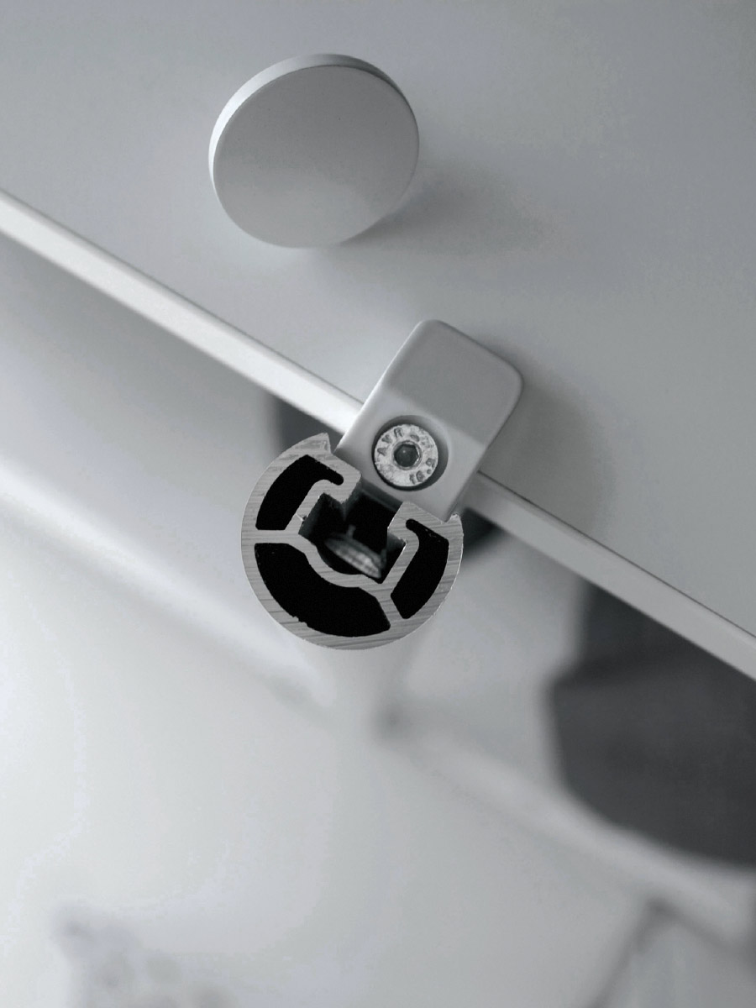
SLIDE is based on the XY patent: the paired aluminium profiles, hanging rails and shelves can be cut to size. In addition, the clamp system supporting the shelves allows the module span to be adjusted at a later stage. Corner solutions can be created flexibly, without the constraint of predetermined modules.
Walk-in closet / Wardrobe system / Custom walk-in closet
Designing a wardrobe for an interior designer automatically means thinking about where to create all the custom fittings. The wardrobe must be maximized in its use, especially because it is often designed in small spaces or with irregular geometries. The SLIDE wardrobe is perfect for these situations and has been designed by us to adapt to any dimension.
A system conceived on freedom of movement in 2 axes.
The SLIDE collection stems from the patent of the XY collection. The main functionality concerns the shelves and load-bearing shoulders that can move continuously without predetermined positions from the modules. Only when inserting the drawers and generally closed containers, the pair of vertical profiles will have to respect certain modules: 61.5/91.5/121.5 cm. This is a great advantage because it means being able to customize the shelves and hanging bars both in corners and in line.
Minimum thickness and maximum load capacity.
The weight that the structure of a wardrobe must support, 80% comes from the clothes hanging on the hanging bars. For this reason, our hanging bars attach not to the wooden shelf but directly to the aluminum structure. You can load it as much as you want, without any load constraints.
Flexibility takes on a new dimension.
With Slide, the approach to the design phase is simplified, and you are no longer constrained by corner modules. The dimensions of the shelves and hanging bars you place in the corners are at your pleasure. With this advantage, you can solve every wardrobe, you will be free to place the drawer modules in the linear parts precisely because the corner will have compensated for the dimensions of your walls in both directions.
Don't call them details.
When products are designed linearly with coplanar surfaces between the various components, the eye focuses on the points of union between the materials or on the change of finish. Here the detail for a design with this approach to the project is everything. It is precisely in the smallest detail that your eye focuses and notices the care of the solution adopted by our designers.
SLIDE you can place it
Floor / wall
Floor / Double-sided
Free positioning in height and width
Shelves can be positioned
at any height (to the centimetre).
L modules (cm)
61.5 / 91.5 / 121.5
H modules
Reducible to the centimeter
The R&D team, working with a keen eye on continuous technological and material innovation, has come up with new finishes that make up a rich color palette: alongside shades of gray, natural materials such as solid woods and brass, and finishes derived from nature such as eco-touch composed of cork, linseed oil and jute.
The finishes are applicable to all collections, and create perfect harmony in both home and office environments. Come and view our collections and choose finishes at our stores.